
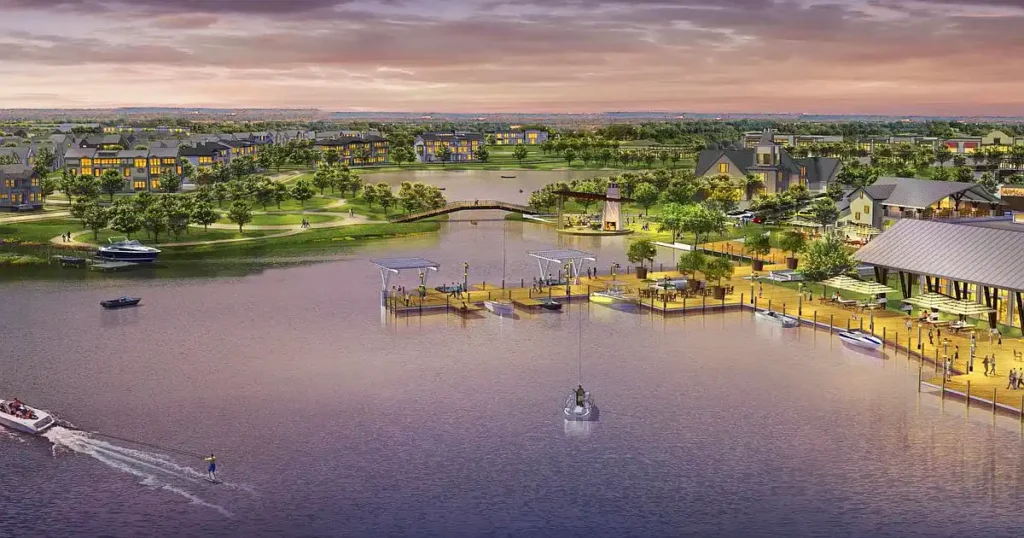
Hamlin is the centerpiece of Horizon West, one of the fastest-growing planned mixed-use communities in the United States. In the “new suburbanism” style—which is unique to Horizon West—this sixth village will be larger than the other village centers and will serve as the region’s “downtown.” The section of Hamlin that faces Lake Hancock is currently under construction and has been designed to be highly “walkable” and integrated with neighboring neighborhoods through a network of trails and parks along picturesque Lake Hancock.
This area will include up to 400,000 square feet of retail, restaurants, entertainment, and hotels, anchored by the Cinépolis Luxury Theatre. When the entire “Town Center” is completed, Hamlin will have nearly 2 million square meters of retail , restaurants, entertainment, hotels, medical facilities, and offices, in addition to thousands of single-family and multifamily homes.
Phase 2 of Hamlin
Phase 2, called Hamlin West, is located across SR-429 from Hamlin Town Center and will expand the commercial opportunities available in this award-winning planned community. This area will be designed to be walkable, encouraging residents and visitors to shop, stay, enjoy entertainment, and dine while taking in beautiful views of the lake and bustling areas near offices and hotels. Select locations will be supported by parking lots and parking garages to better accommodate the public. The lakefront amphitheater, boardwalk, gathering spaces, and mini-parks enhance and expand Hamlin West’s recreational options.
The site is currently being prepared. Since the site cleanup has just begun, it will likely take some time before companies start moving in. All the intensive work on the site—such as electrical, water, and sewer systems—must be completed before any buildings are constructed.
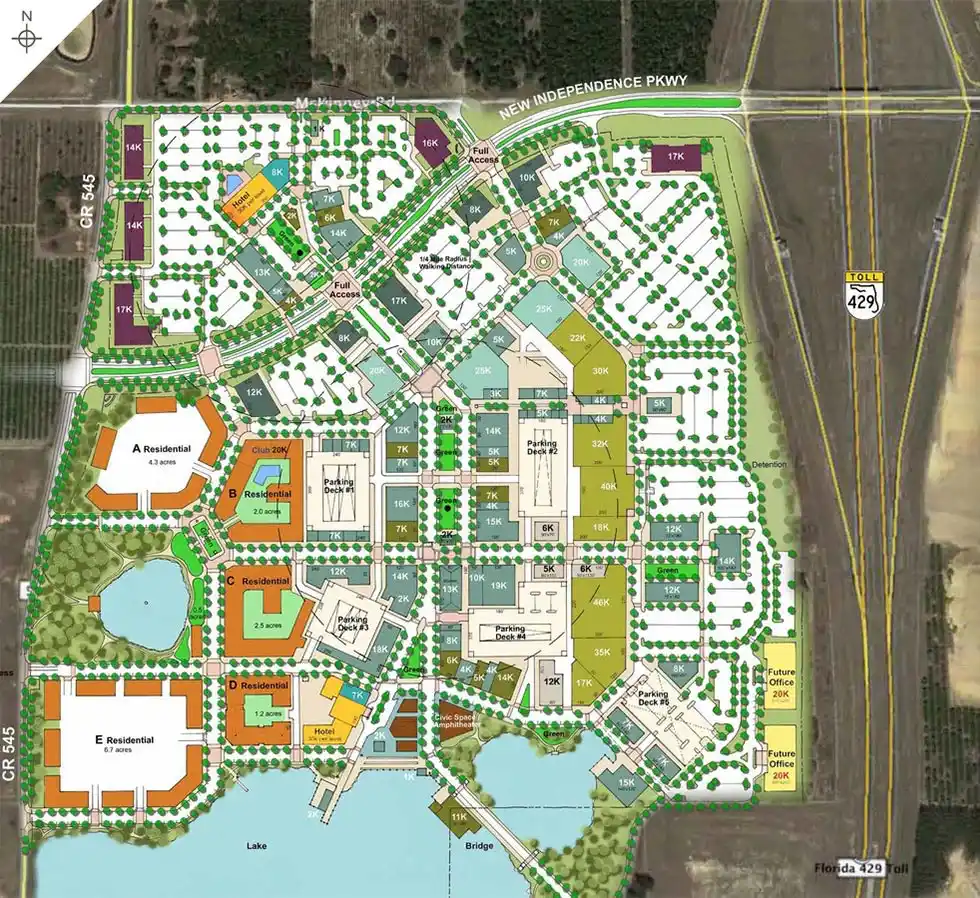
Below is a summary of what Hamlin West will be like:
- Approximately 40 acres of lake;
- approximately 700 residential units;
- Approximately 700,000 square feet of retail and service space;
- +/- 120,000 square feet dedicated to restaurants;
- 2 boutique hotels with 120 rooms: adjacent to the lake and the amphitheater, close to the offices;
- An amphitheater facing the lake, for community performances and events;
- A large parking area and 6 parking garages;
- Shaded sidewalks and trails will connect parks, gathering places, and the boardwalk.